
Refined Family Home
A 300 sqm family home in Buckinghamshire transformed through considered space planning, bespoke joinery and a warm, refined interior designed around everyday family life.


Project Overview
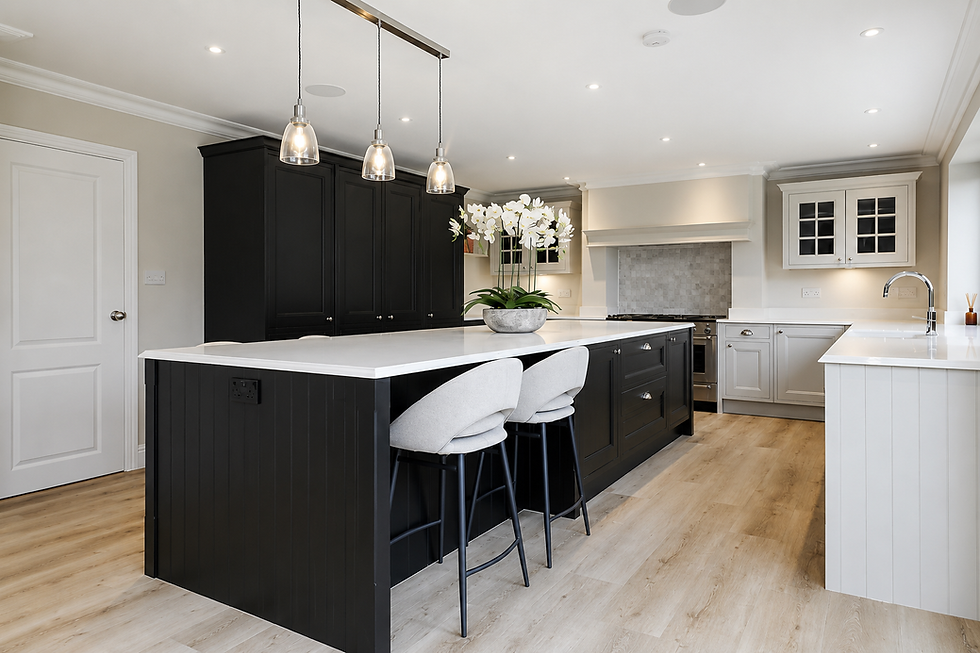
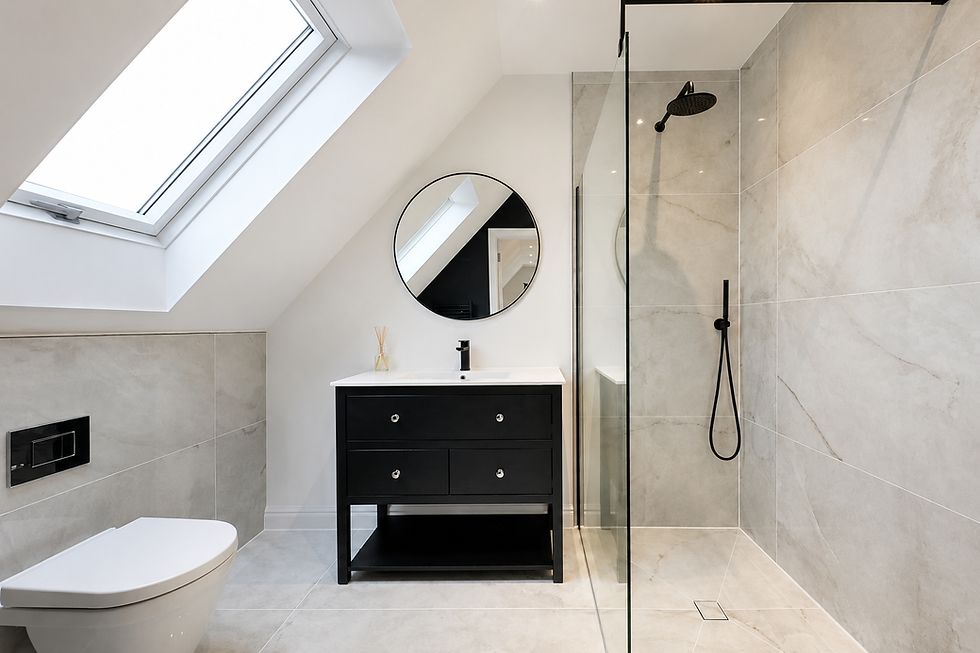
This 300 sqm Buckinghamshire family home underwent a complete renovation to create a calm, elegant and highly functional interior shaped around everyday family life. The design focused on improving the way the home flows and functions, with carefully considered storage, bespoke joinery and built-in furniture developed alongside a tailored kitchen design.
Materials, finishes and layered lighting were brought together through a warm, timeless palette, creating a cohesive interior that feels refined while remaining comfortable and practical for daily living.
Location
Buckinghamshire
Type
Family Home
SCALE / SIZE
300 sqm
Services
Scope
Interior architecture and space planning, interior design, bespoke joinery and kitchen design, project management, procurement and styling
Project Story
The renovation was approached as one connected residential project, allowing spatial planning, interior design and bespoke elements to develop together rather than as separate layers.
Particular attention was given to how the rooms relate to one another and how the family would use the home day to day, with improved storage, purposeful layouts and made-to-measure joinery helping each space work more effectively.
The kitchen and built-in furniture were developed as integral parts of the overall interior, while materials, finishes and layered lighting created continuity throughout the home.
GI Design’s involvement across interior architecture, project management, procurement and final styling allowed the design intent to remain consistent from the wider spatial decisions through to the finished details, resulting in a home that feels personal, comfortable and quietly sophisticated.

Our project collaborators
Other projects

Skyline Apartments
Highgate, London

Biophilic Family Home
North West London

The Hertfordshire Home
St Albans
Other projects
Skyline Apartments
Highgate, London
Biophilic Family Home
North West London