
Interior & Landscape Design Services in London
GI Design offers a comprehensive range of residential interior and landscape design services, supporting projects from the earliest ideas through to implementation and completion.
Based in London and working across the UK and internationally, we tailor our involvement to the needs of each property and client, bringing together the right combination of design, planning, sourcing and project support to create a cohesive result.

Interior Design
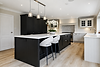
We create residential interiors around the way each client lives, balancing functionality, atmosphere and individual character.
Our interior design service can include space planning, colour and material schemes, lighting specification, furniture selection, bespoke furniture and joinery, soft furnishings, artwork, accessories and final styling.
From individual rooms and apartments to complete homes, period properties and new-build residences, each design is developed as a considered response to the property and the people who will live within it.
Interior Architecture and Space Planning
Good design begins with understanding how a space should work.
Our space planning service considers circulation, proportion, furniture placement, room relationships and the way different areas of the home are used. Where required, we can explore alternative layouts and changes to the existing arrangement of the property.
This can include scaled floor plans, furniture layouts, kitchen and bathroom planning, bespoke joinery layouts and technical design information.
Where structural or architectural input is required, we work directly with architects and structural engineers to help deliver the intended design.

Landscape Design
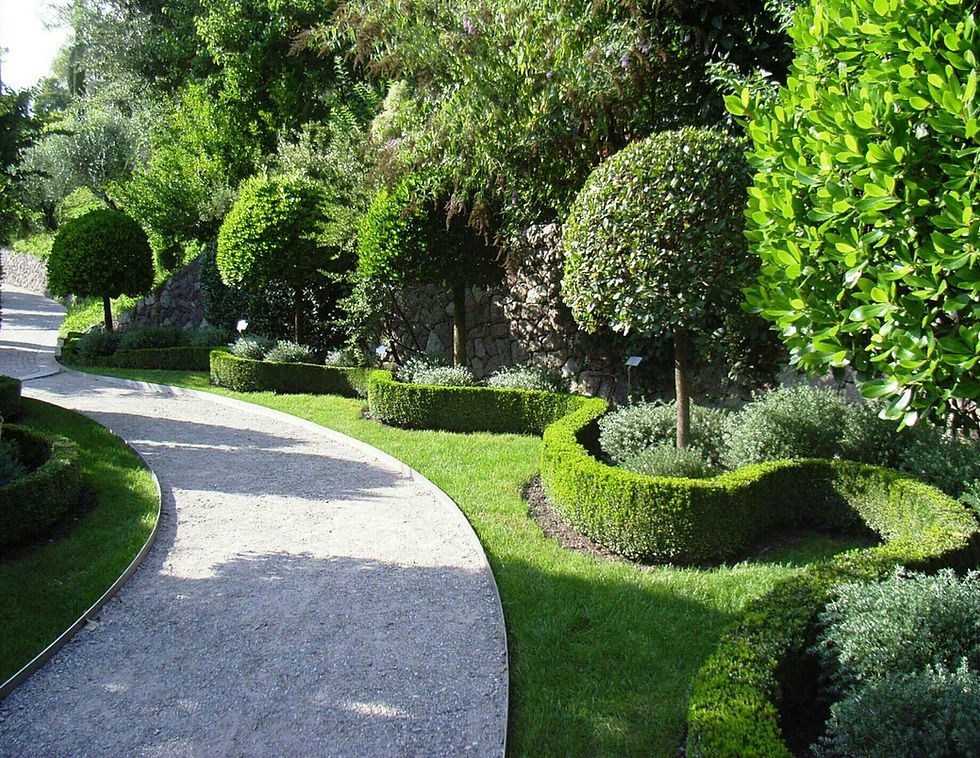
We design gardens and outdoor spaces as an extension of the home, creating environments that feel connected to both the architecture and the way they will be experienced.
Our landscape design work can include private gardens, terraces, roof gardens, courtyards and other residential outdoor spaces, incorporating planting design, materials, layout and the relationship between inside and out.
GI Design can also support the implementation of the landscape design, working with our trusted team or collaborating with contractors already appointed to the project.
Project Management
Project management forms part of GI Design's wider design service, helping keep the different people, decisions and stages of a project connected from beginning to completion.
Depending on the project, this can include contractor and supplier coordination, programme management, site meetings, liaison with architects and structural engineers, cost tracking, client updates, quality and design reviews, problem solving, installation oversight and final handover.
GI Design can act as the client's main point of contact throughout the delivery of a project we have designed, providing continuity between the original design intent and its implementation.
Procurement
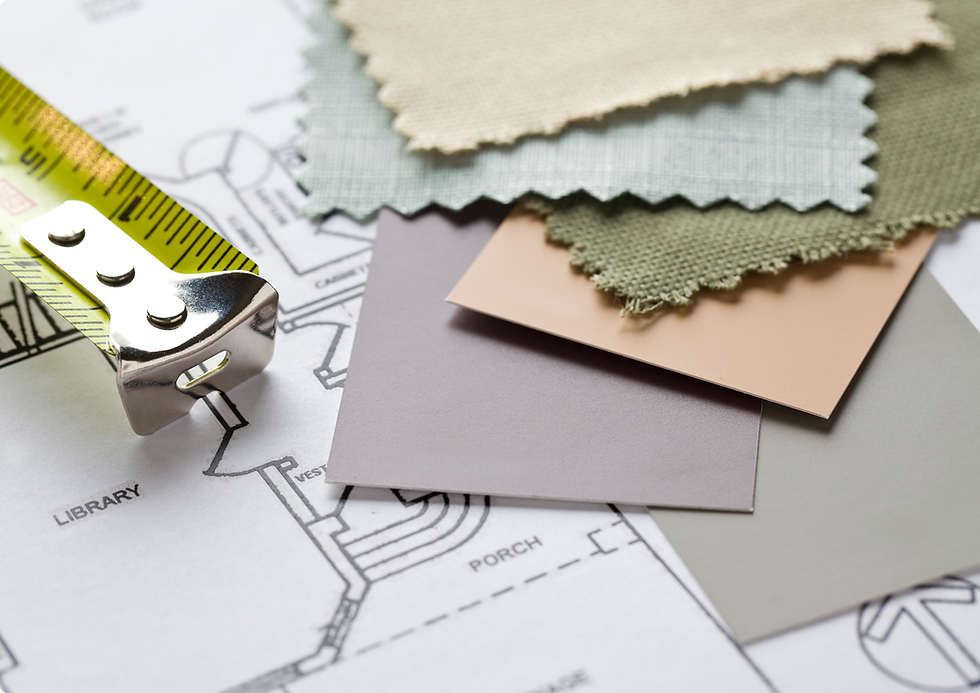
Our procurement service helps turn an approved design into a carefully coordinated collection of furniture, lighting, materials and finishing details.
GI Design can manage sourcing, quotations, supplier recommendations, purchasing and order placement, supplier communication, lead times, order tracking, delivery coordination and installation planning.
We work with trade suppliers, specialist makers and bespoke manufacturers, sourcing furniture, lighting, fabrics, rugs, finishes, artwork, accessories and custom-made pieces according to the requirements of the project.
Responsible sourcing, durability, material choice and sustainability are also considered throughout the process.
Refurbishment & Implementation
GI Design can support residential refurbishment projects from the initial design through to completion, helping ensure that the ideas developed during the design process are carried through consistently on site.
Our involvement can include contractor coordination, site meetings, reviewing works against the agreed design, coordinating finishes and installations and overseeing the final stages of the project.
We work with trusted contractors and can assist with tendering and contractor selection, or collaborate with a contractor already appointed by the client.

From Concept to Completion
A successful residential project involves more than a collection of individual design decisions. Layout, materials, furniture, lighting, procurement, contractors and installation all influence the final result. GI Design can bring these different stages together within one considered design process:
Understand
We begin by understanding the property, your lifestyle, priorities and ambitions for the project.
Plan
Layouts, circulation and the relationship between spaces establish a clear foundation for the design.
Design
Materials, lighting, furniture, bespoke elements and the wider visual direction are developed into a cohesive scheme.
Source
Furniture, finishes and specialist pieces are sourced and coordinated according to the approved design.
Implement
We work with contractors, suppliers and consultants to carry the design through the refurbishment or installation stages.
Complete
The final elements are brought together through installation, detailing and styling to create a finished home that reflects the original design vision.

Connecting Interiors and Landscapes
When interior and landscape design form part of the same project, we have the opportunity to consider the home and its surroundings as one connected environment.
Views, natural light, materials, internal layouts, planting and the transition between indoor and outdoor spaces can all be considered together rather than as separate design decisions.
This relationship is closely connected to GI Design's nature-led approach, helping create homes that feel balanced, considered and connected to their setting.

.png)

Request a Call Back
Tell us a little about your project and leave your contact details below. A member of the GI Design team will be in touch to discuss your requirements and the next steps.