
Biophilic Family Home
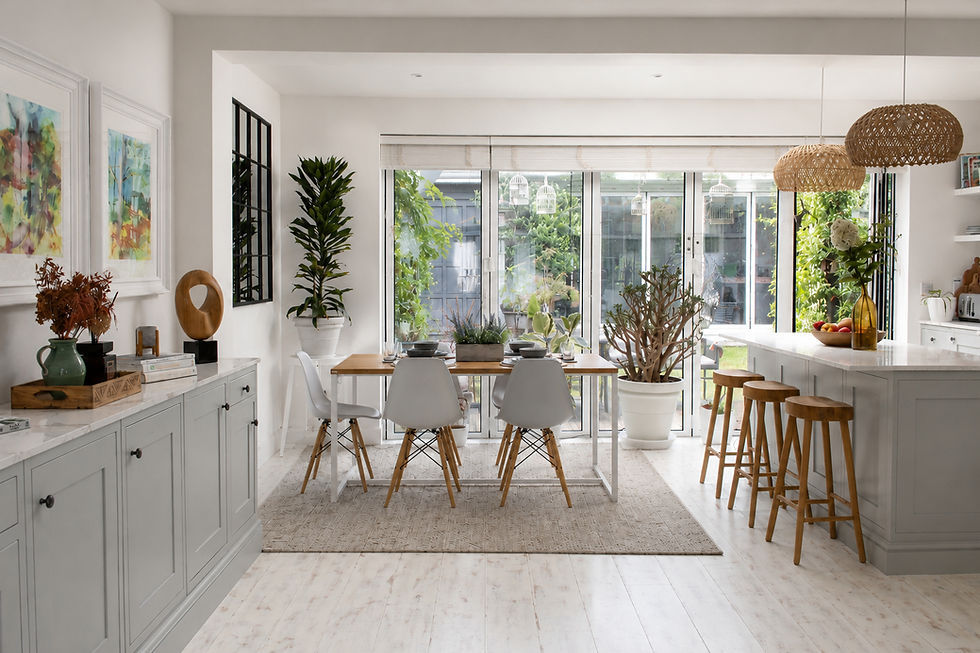
Designed for a couple and their two children, this North West London family home brings together biophilic principles, responsible sourcing and practical everyday living within a warm, nature-led interior.


Project Overview
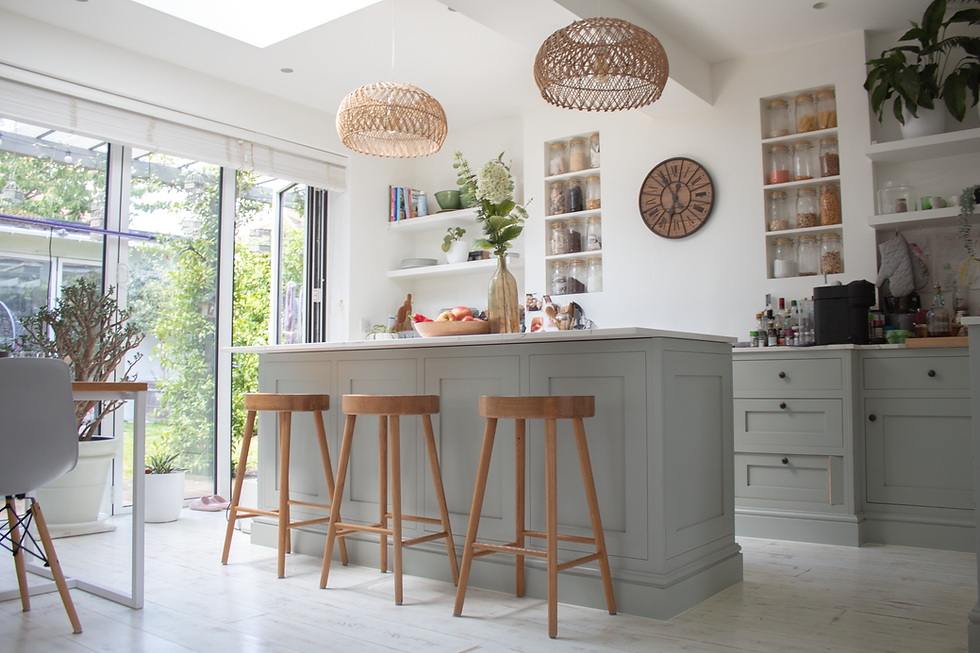
This 100 sqm family home in North West London was designed around a strong connection to nature, creating an interior that feels warm, calm and comfortable for everyday family life. The brief included an open-plan kitchen and dining area, greater use of natural light and a closer relationship with the outdoors, while materials and furnishings were considered with durability and environmental responsibility in mind.
Biophilic principles informed the wider scheme through natural textures, greenery, organic forms and views towards the garden, helping create a home that feels restorative without compromising the practical needs of a busy family.
Location
North West London
Type
Family Home
SCALE / SIZE
100 sqm
Services
Interior Architecture & Space Planning, Interior Design, Project Management, Procurement, Styling
Scope
Interior architecture and space planning, interior design, project management, procurement and styling
Project Story
The biophilic approach was developed through a combination of daylight, garden views, planting and a tactile natural material palette.
Wide sliding doors strengthen the visual connection between the open-plan interior and the garden, while greenery of different scales introduces natural form and texture throughout the home. Wood, woven elements, wicker, ceramics, stone and handcrafted decorative pieces contribute to an organic and layered interior, with curved forms in lighting, artwork and accessories reinforcing the connection to nature.
Sustainability was considered alongside family practicality, with locally crafted cabinetry, FSC-certified timber, water-based finishes, low-VOC paints, reclaimed or recycled decorative elements and durable furnishings selected for longevity. Together, these choices create a light-filled and inviting family home where environmental responsibility, comfort and individual character are considered as part of the same design approach.

Our project collaborators
Other projects

Skyline Apartments
Highgate, London
.png)
Refined Family Home
Buckinghamshire

The Hertfordshire Home
St Albans
Other projects
Skyline Apartments
Highgate, London
Refined Family Home
Buckinghamshire