
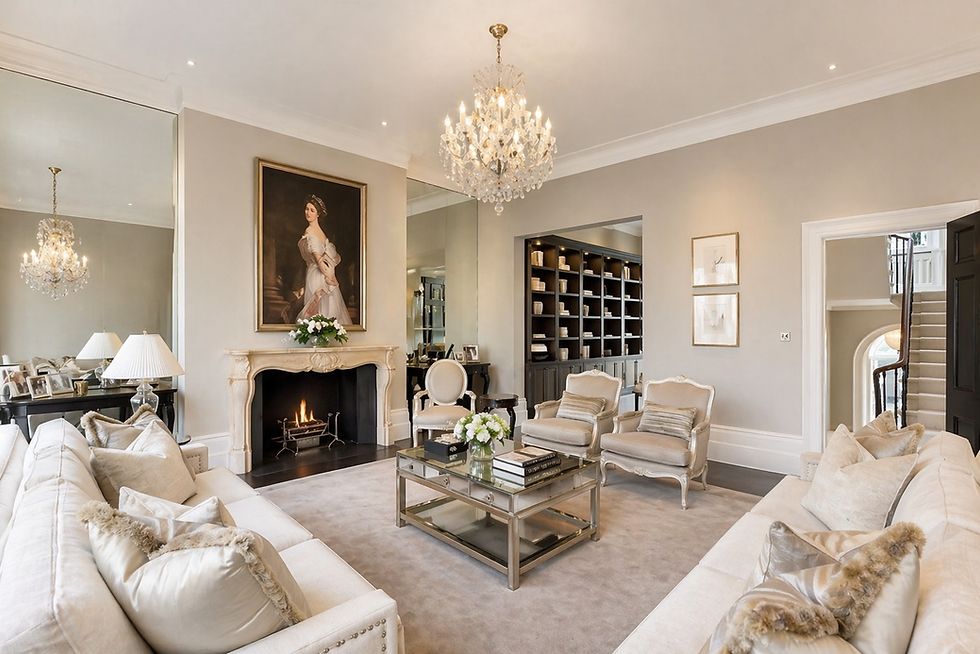
Private Residence
A substantial private second residence in Belgravia, designed as a calm and refined London home where understated luxury, environmental responsibility and a connection to nature come together.


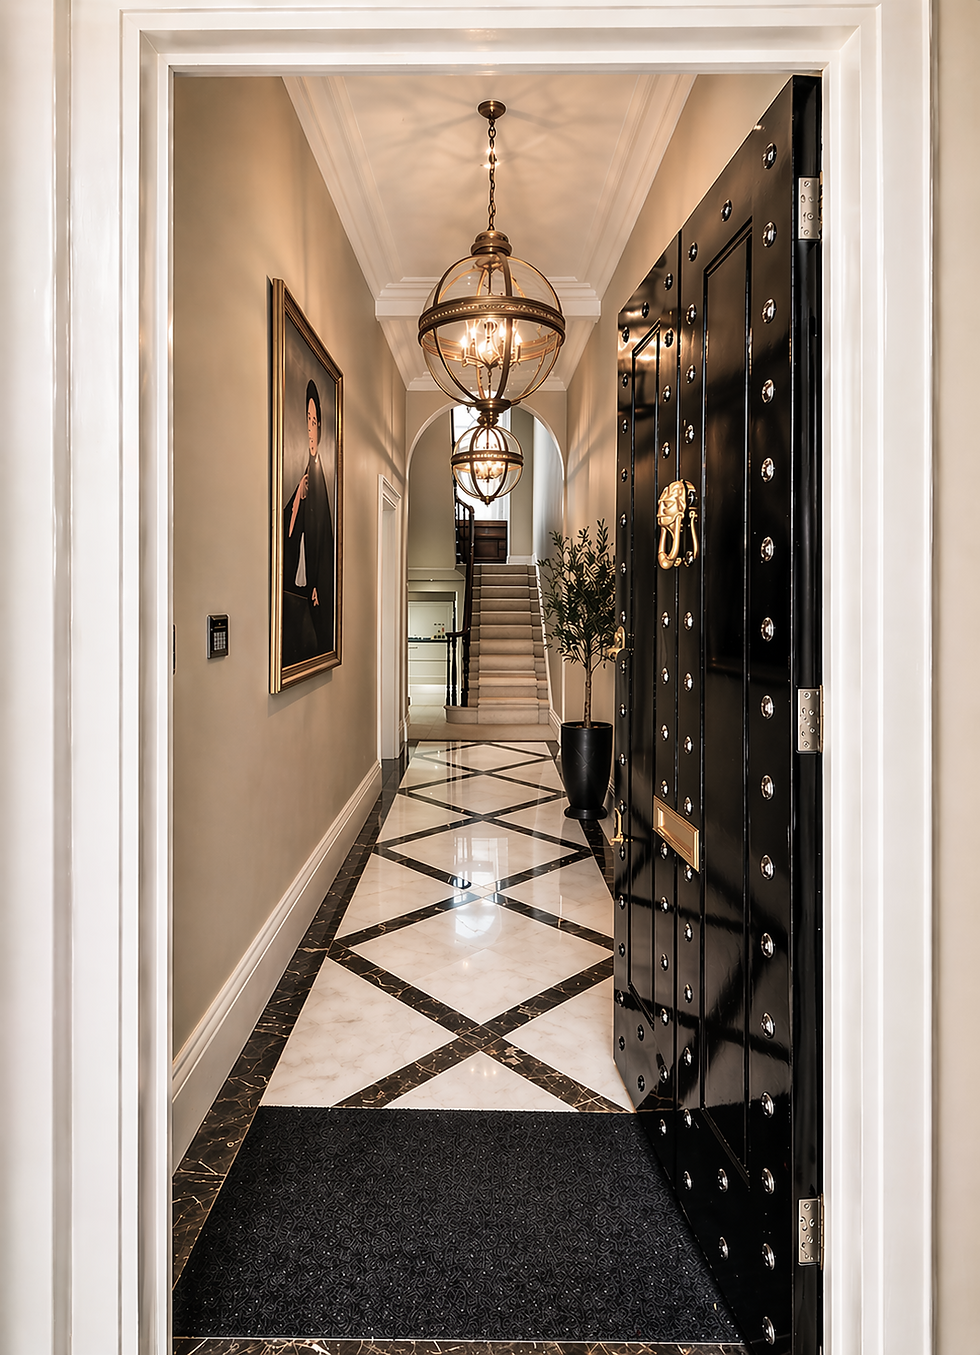
Project Overview
This 585 sqm private second residence in Belgravia was designed for a client seeking a refined London home that balances understated luxury with environmental responsibility. The interior was developed around a sense of calm, elegance and comfort, while reflecting the client’s sustainable lifestyle and connection to nature.
Carefully considered materials, energy-efficient lighting and a biophilic approach contribute to an interior that feels sophisticated without becoming overly formal, creating a residence that responds both to the client’s priorities and to the character of its Belgravia setting.
Location
Belgravia, London
Type
Private Second Residence
SCALE / SIZE
585 sqm
Services
Interior Architecture & Space Planning, Interior Design, Project Management, Procurement, Styling
Scope
Interior architecture and space planning, interior design, project management, procurement and styling
Project Story
The design takes an understated approach to luxury, allowing material quality, proportion, comfort and atmosphere to shape the residence rather than relying on overt decoration.
Environmental responsibility formed part of the wider design direction, with sustainable material choices, energy-efficient lighting and biophilic principles considered alongside the aesthetic requirements of a substantial London home. The relationship with nature adds softness and calm to the interior, while the overall scheme was developed to feel appropriate to the heritage and character of its Belgravia surroundings without becoming overly traditional.
GI Design’s involvement across interior architecture, interior design, procurement and project management allowed the residence to be considered as a cohesive whole, bringing together spatial decisions, furnishings and finishes within a refined and comfortable second home. The completed interior demonstrates how luxury and environmental awareness can coexist within a considered residential setting.

Our project collaborators
Other projects

Skyline Apartments
Highgate, London
.png)
Refined Family Home
Buckinghamshire

Biophilic Family Home
North West London
Other projects
Skyline Apartments
Highgate, London
Refined Family Home
Buckinghamshire